Save
Ask
Tour
Hide
Share
$1,350,000
3 Days On Site

12382 Tudor Arch Drive
Las Vegas, NV 89138

For Sale|Single Family Residence|Active
3
Beds
4
Total Baths
2
Full Baths
2
Partial Baths
2,285
SqFt
$591
/SqFt
2019
Built
Subdivision:
Shadow Point Summerlin Village 24 Parcel B
County:
Clark
Listing courtesy of Serhant (702) 985-6180
Call Now: 702-553-3109
Is this the listing for you? We can help make it yours.
702-553-3109
12382 Tudor Arch Drive12382 Tudor Arch Drive12382 Tudor Arch Drive12382 Tudor Arch Drive
Save
Ask
Tour
Hide
Share

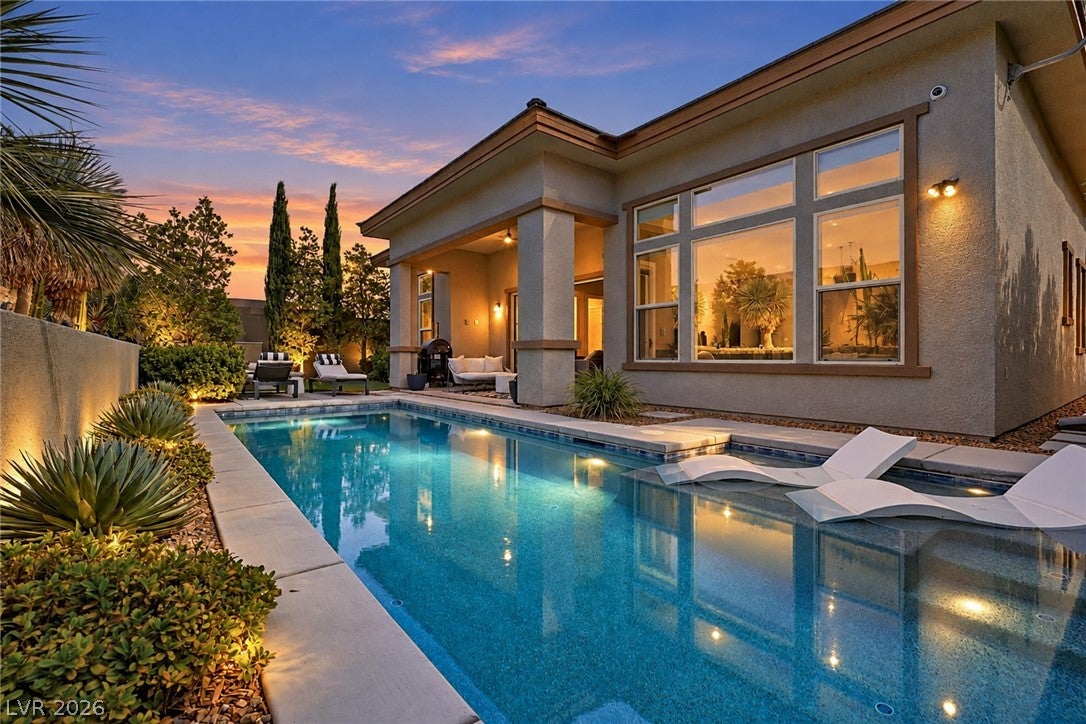
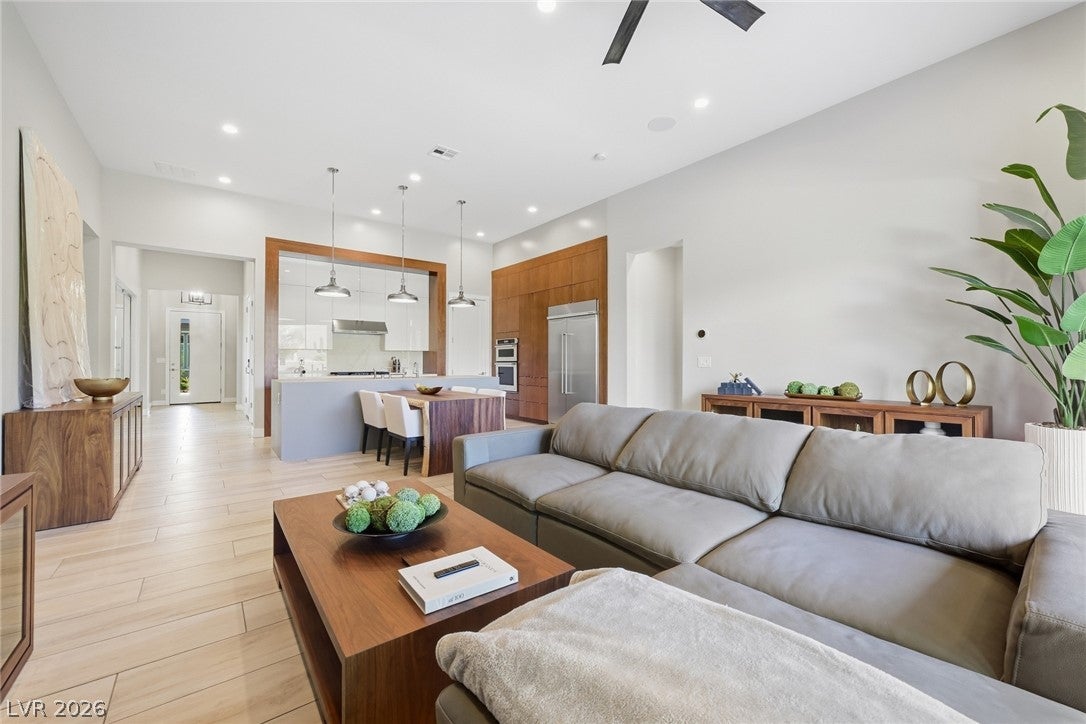
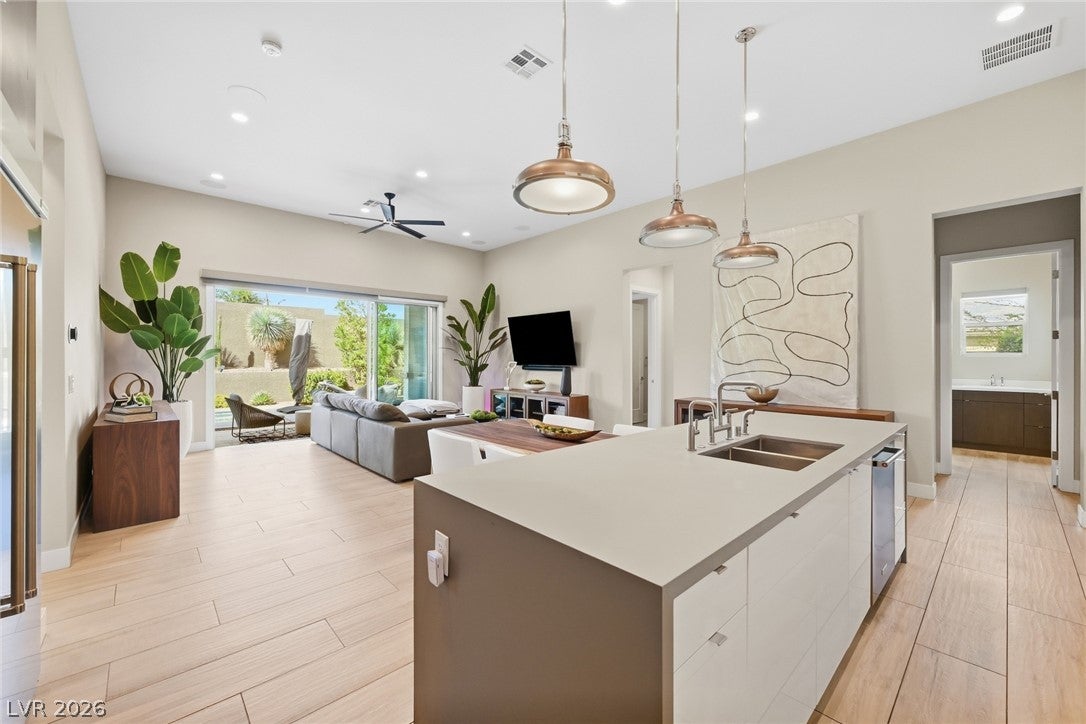
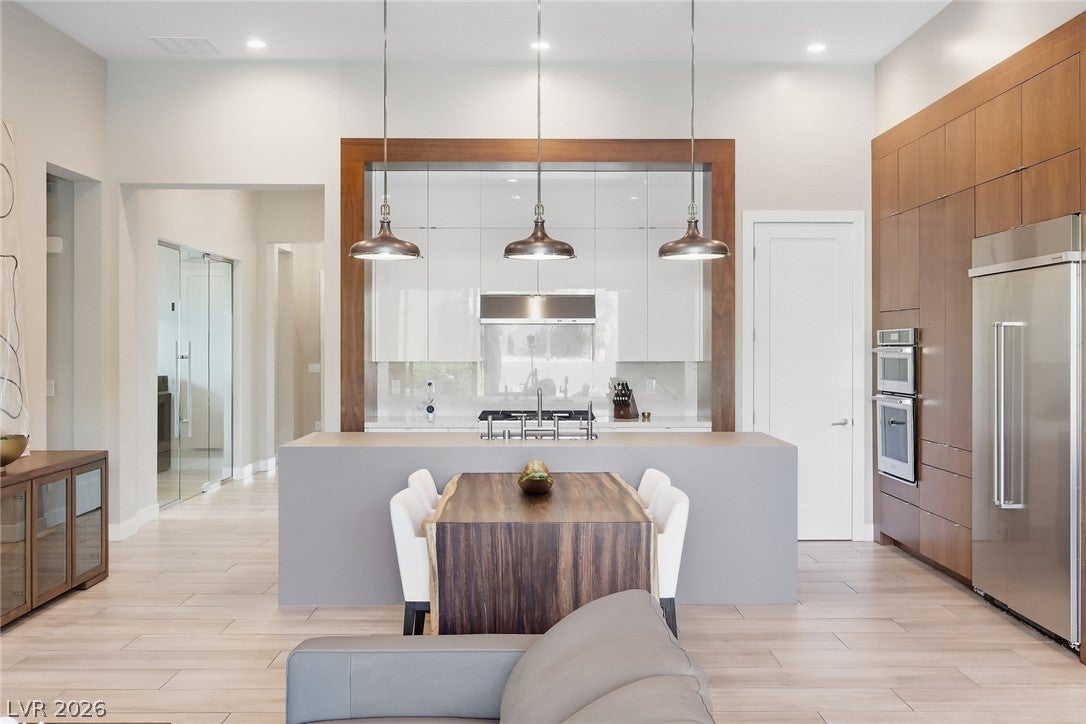
Welcome to 12382 Tudor Arch Drive, a highly upgraded single-story Toll Brothers home in the gated Shadow Point community of Summerlin. With 2,285 square feet of living space, the home offers 3 bedrooms, a dedicated den/office, and a bright, open layout with high ceilings and thoughtful details throughout. Each bedroom features its own en suite bath, giving the home an added level of privacy and flexibility for guests or family. The kitchen is sleek and functional, with modern cabinetry, stainless steel appliances, a large island, and walk-in pantry, all opening naturally to the main living and dining areas. The spacious living room is equipped with surround sound, while the den stands out with a glass entry, built-in cabinetry, and access to its own private patio and rose garden. The primary suite opens directly to the backyard and includes a generous walk-in closet and a spacious bath with dual sinks, a walk-in shower, and freestanding tub. Outside, the backyard is designed for easy Las Vegas living with a pool, fire pit, covered patio, and professional landscaping. Additional features include a three-car garage with built-in cabinetry, Kinetico soft water system, and tankless water heater. The community offers a heated pool and grass parks, and the home is ideally positioned across from Stonebridge Park with soccer fields, basketball courts, pickleball courts, and open recreation space.

Save
Ask
Tour
Hide
Share
Listing Snapshot
Price 
$1,350,000
Days On Site 
3 Days
Bedrooms 
3
Inside Area (SqFt) 
2,285 sqft
Total Baths 
4
Full Baths 
2
Partial Baths 
2
Lot Size 
0.17 Acres
Year Built 
2019
MLS® Number 
2822455
Status 
Active
Property Tax 
$11,065
HOA/Condo/Coop Fees 
$230 monthly
Sq Ft Source 
N/A
Friends & Family
Recent Activity
3 days agoListing first seen on site
4 days agoListing updated with changes from the MLS®
General Features
Acres 
0.17
Attached Garage 
Yes
Direction Faces 
South
Disclosures 
Covenants Restrictions Disclosure
Garage 
Yes
Garage Spaces 
3
Green Energy Efficient 
Windows
Parking 
AttachedGarageGarage Door OpenerInside EntrancePrivateStorage
Property Sub Type 
Single Family Residence
Security 
Security System OwnedGated Community
Sewer 
Public Sewer
SqFt Total 
2285
Style 
OneStory
Utilities 
Underground Utilities
Water Source 
Public
Zoning 
Single Family
Interior Features
Appliances 
Built-In Gas OvenDouble OvenDryerDishwasherGas CooktopDisposalMicrowaveRefrigeratorWater Softener OwnedTankless Water HeaterWasherWater Heater
Cooling 
Ceiling Fan(s)Central AirElectric
Flooring 
CarpetCeramic TileTile
Heating 
Natural GasCentral
Interior 
Ceiling Fan(s)Smart ThermostatMaster Downstairs
Laundry Features 
Gas Dryer HookupMain LevelLaundry RoomSink
Window Features 
Window CoveringsDouble Pane WindowsDrapesLow Emissivity Windows
Bedroom 2 
Dimensions - 11x11Description - Custom Closet,With Bath
Bedroom 3 
Dimensions - 12x11Description - Custom Closet,With Bath
Den 
Dimensions - 15x12Description - Built-Ins
Family Room 
Dimensions - 19x17Description - Surround Sound
Kitchen 
Dimensions - 22x10Description - Custom Cabinets,Island,Solid Surface Countertops,Stainless Steel Appliances,Walk-in Pantry
PrimaryBedroom 
Dimensions - 16x16Description - Custom Closet,Walk-In Closet(s)
Save
Ask
Tour
Hide
Share
Exterior Features
Exterior 
BarbecuePrivate Yard
Fencing 
FencedBlockBack Yard
Lot Features 
Sprinklers In RearSprinklers In FrontLandscaped
Patio And Porch 
Patio
Pool Features 
HeatedIn GroundPrivateCommunity
Private Pool 
Yes
Roof 
Tile
Windows/Doors 
Window CoveringsDouble Pane WindowsDrapesLow Emissivity Windows
Community Features
Association Amenities 
GatedParkPoolSpa/Hot Tub
Association Fee 
$60.0
Association Fee Frequency 
Monthly
Additional Association Fee 
$170.0
Additional Association Fee Frequency 
Monthly
Community Features 
PoolGated
Horse Property 
None
Financing Terms Available 
CashConventionalFHAVA Loan
Schools
School District
Unknown
Elementary School
Vassiliadis, Billy & Rosemary,Vassiliadis, Billy &
Middle School
Rogich Sig
High School
Palo Verde
Listing courtesy of Serhant (702) 985-6180


Listing information is provided by Participants of the Greater Las Vegas Association of Realtors. IDX information is provided exclusively for personal, non-commercial use, and may not be used for any purpose other than to identify prospective properties consumers may be interested in purchasing. Information is deemed reliable but not guaranteed. Copyright 2026, Greater Las Vegas Association of Realtors.
Last checked: 2026-10-05 08:34 AM UTC

Neighborhood & Commute
Source: Walkscore
Save
Ask
Tour
Hide
Share